28620 SE 464th Court, Enumclaw, WA 98022
- $635,000
- 4
- BD
- 3
- BA
- 2,300
- SqFt




Listing courtesy of Redfin.
- List Price
- $635,000
- Status
- ACTIVE
- MLS#
- 2578107
- Days on Market
- 0
- Bedrooms
- 4
- Baths
- 2.25
- Finished SqFt
- 2,300
- Area Total SqFt
- 2300
- Annual Tax Ammount
- 7126
- Internet Provider
- Comcast
- Lot Size (sq ft)
- 13,706
- Fireplace
- Yes
- Sewer
- Septic Tank
Property Description
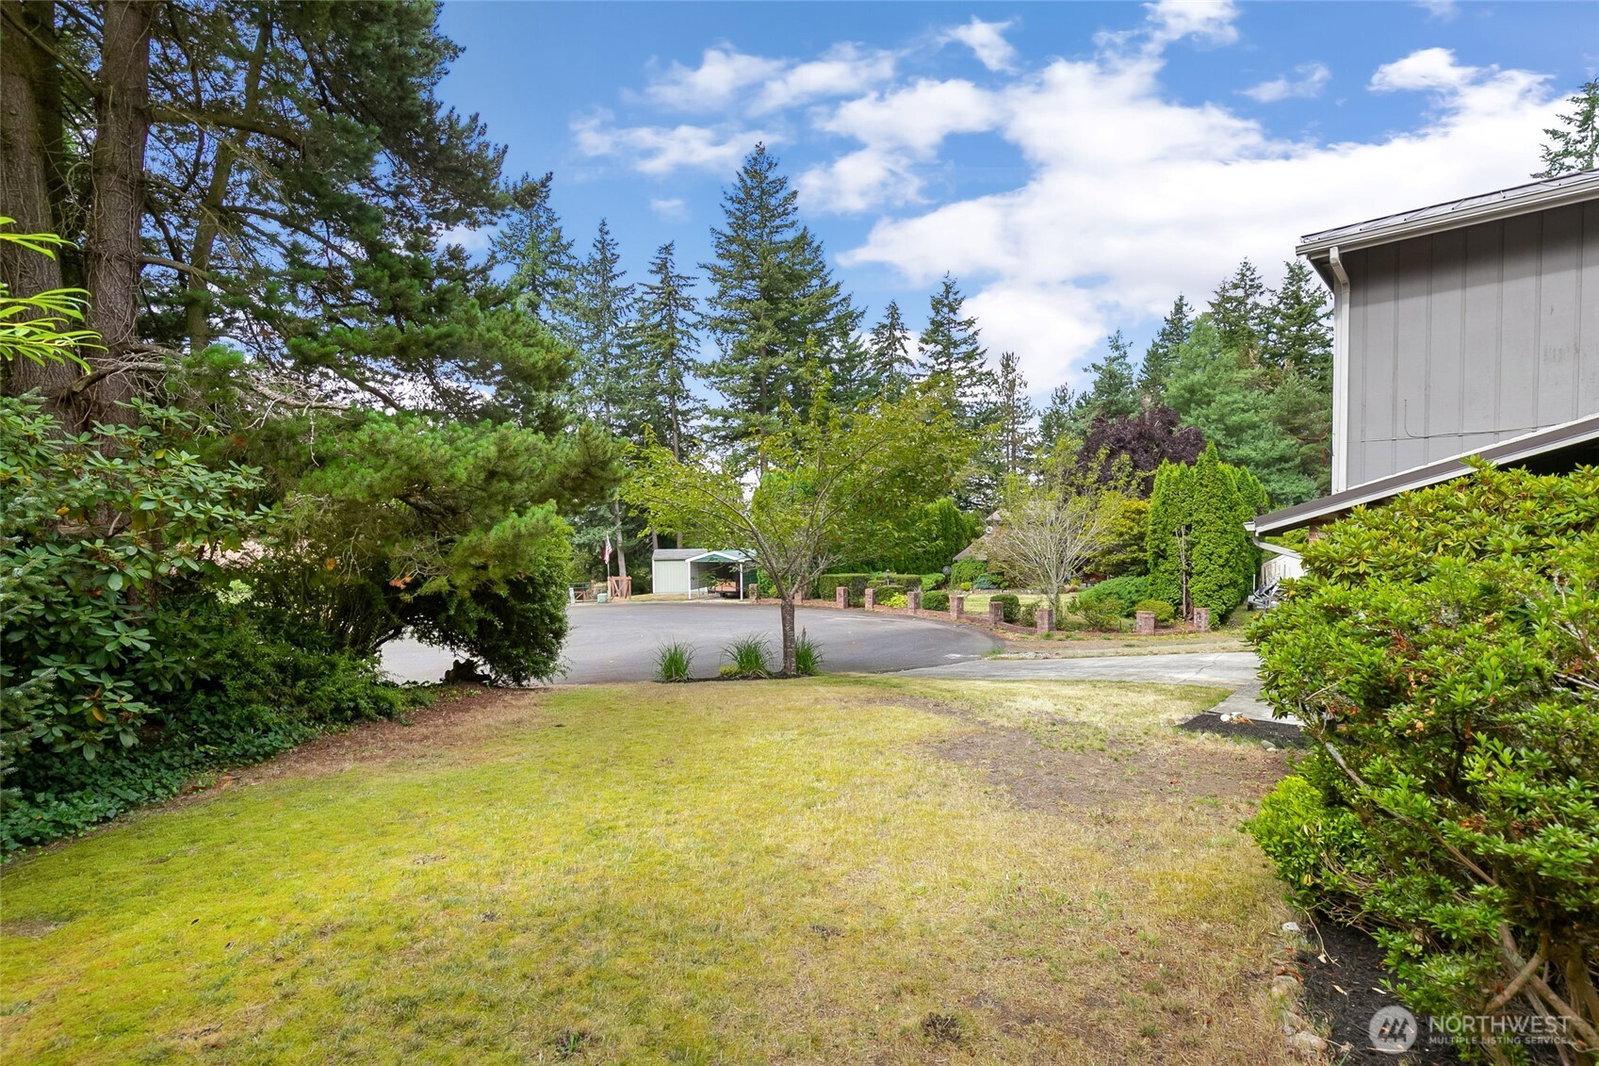
Welcome home to this cozy, beautifully maintained 4 bedroom, 2.25 bath home tucked away on a quiet cul-de-sac in Fairway Hills! Thoughtfully updated and everything has been buttoned up, creating a crisp, move in ready feel. Gorgeous wood floors lead you through the inviting living area and into the open kitchen, flowing into a second living area, perfect for everyday living and entertaining. The kitchen truly is the heart of the home, featuring custom cabinetry, granite countertops, a center island, double oven, gorgeous farmhouse sink, and an additional bar area with a second sink. Gather around the gas fireplace and enjoy the warmth and comfort this home offers. Upstairs, you'll find four spacious bedrooms. The primary bedroom features a private bath and balcony, the perfect spot to sip your morning coffee and enjoy a quiet moment to start the day. Outside, the approximately 13,706 sq. ft. lot offers plenty of room to relax and entertain, plus RV parking with a 30 amp & water hookup. Recent updates include a metal roof (approx. 2022), water heater (2023), and furnace (2023). You'll enjoy the peaceful Fairway Hills setting while being just minutes from Enumclaw Golf Course, downtown Enumclaw, parks, trails, and year-round outdoor recreation.
Additional Information
- Community
- Enumclaw
- Style
- 12 - 2 Story
- Basement
- None
- Year Built
- 1977
- Total Covered Parking
- 2
- Parking Spaces
- 5
- Roof
- Metal
- Site Features
- Cable TV, Deck, Fenced-Partially, Gas Available, High Speed Internet, Patio, RV Parking
- Tax Year
- 2026
- School District
- Enumclaw
- Elementary School
- Buyer To Verify
- Middle School
- Buyer To Verify
- High School
- Buyer To Verify
- Potential Terms
- Cash, Conventional, FHA, VA Loan
- Interior Features
- Bath Off Primary, Ceiling Fan(s), Dining Room, Fireplace, Vaulted Ceiling(s), Water Heater, Wet Bar
- Flooring
- Laminate, Carpet
- Driving Directions
- From SE 464th St, continue onto 286th Ave SE, then left on 287th Ave SE, and left again on SE 464th Ct.
- Appliance
- Dishwasher, Double Oven, Dryer, Refrigerator, Stove(s)/Range(s), Washer
- Appliances Included
- Dishwasher(s), Double Oven, Dryer(s), Refrigerator(s), Stove(s)/Range(s), Washer(s)
- Water Heater Location
- Lower Bathroom
- Water Heater Type
- Gas
- Energy Source
- Natural Gas
 Based on information submitted to the MLS GRID as of . All data is obtained from various sources and may not have been verified by broker or MLS GRID. Supplied Open House Information is subject to change without notice. All information should be independently reviewed and verified for accuracy. Properties may or may not be listed by the office/agent presenting the information.IDX information is provided exclusively for consumers’ personal noncommercial use, and may not be used for any purpose other than to identify prospective properties consumers may be interested in purchasing.