14414 440th Avenue SE, North Bend, WA 98045
- $1,250,000
- 4
- BD
- 2
- BA
- 1,930
- SqFt




Listing courtesy of Windermere RE South Sound, Inc.
- List Price
- $1,250,000
- Status
- ACTIVE
- MLS#
- 2571914
- Days on Market
- 0
- Bedrooms
- 4
- Baths
- 2
- Finished SqFt
- 1,930
- Area Total SqFt
- 1930
- Annual Tax Ammount
- 12575
- Lot Size (sq ft)
- 51,763
- Fireplace
- Yes
- Sewer
- Septic Tank
Property Description
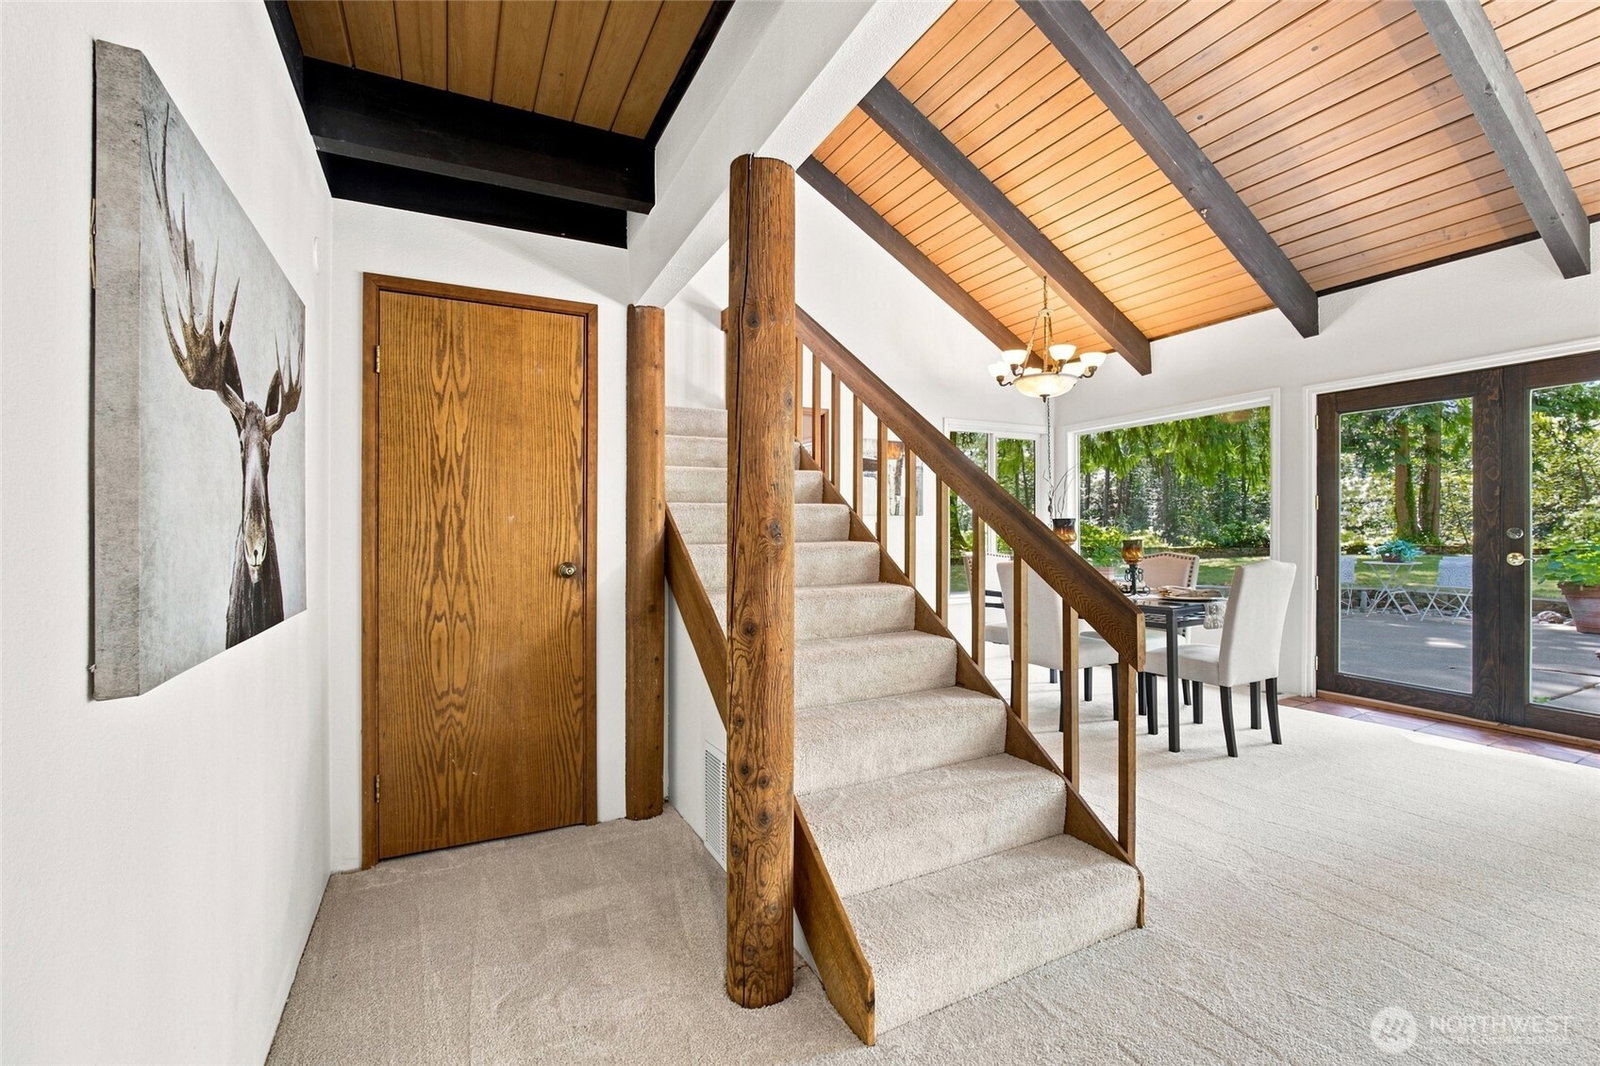
First time on the market since 1991, this 4-bedroom, 2-bath home offers a primary suite on the main floor and 1,930 sqft of living space on 1.18 private acres with 199 feet of highbank riverfront. Brand new carpet and interior paint throughout. New updated electrical panel. The property includes an extra-large 2-car garage plus two separate large outbuildings, offering exceptional space for storage, hobbies, or projects. Surrounded by nature and bordered by the beautiful riverfront, the setting provides outstanding privacy and a peaceful, natural backdrop, yet is just minutes from I-90 and North Bend’s shops and restaurants. Minutes to Rattlesnake Trailhead. Held by the same owner for over three decades, this is a rare opportunity to own a legacy property with abundant outbuilding space, riverfront views, and true seclusion. The home sits back from a long private driveway in a cul-de-sac. Enjoy peaceful mornings outdoors with the soothing sound of the river flowing nearby and nature all around. This home is ready for its next chapter!
Additional Information
- Community
- North Bend
- Style
- 12 - 2 Story
- Basement
- None
- Year Built
- 1984
- Total Covered Parking
- 2
- Parking Spaces
- 2
- Waterfront
- Yes
- Waterfront Description
- High Bank, River
- View
- Mountains, River, See Remarks
- Roof
- Composition
- Site Features
- Cable TV, Deck, Fenced-Partially, Outbuildings, Patio, RV Parking, Shop
- Tax Year
- 2026
- School District
- Snoqualmie Valley
- Elementary School
- Edwin R Opstad Elem
- Middle School
- Twin Falls Mid
- High School
- Mount Si High
- Potential Terms
- Cash, Conventional, FHA, VA Loan
- Interior Features
- Bath Off Primary, Ceiling Fan(s), Dining Room, Fireplace, Vaulted Ceiling(s), Water Heater
- Flooring
- Ceramic Tile, Hardwood, Vinyl, Carpet
- Driving Directions
- I-90 20 Min East From Bellevue/Exit 32 Rt Then Left On Se 142nd To 439 Rt To 143 Lft To 440 Rt. End of Cul-de-Sac. To Entrance of private driveway.
- Appliance
- Dryer, Microwave, Refrigerator, Stove(s)/Range(s), Washer
- Appliances Included
- Dryer(s), Microwave(s), Refrigerator(s), Stove(s)/Range(s), Washer(s)
- Water Heater Location
- Garage
- Water Heater Type
- Gas
- Energy Source
- Electric, Natural Gas
 Based on information submitted to the MLS GRID as of . All data is obtained from various sources and may not have been verified by broker or MLS GRID. Supplied Open House Information is subject to change without notice. All information should be independently reviewed and verified for accuracy. Properties may or may not be listed by the office/agent presenting the information.IDX information is provided exclusively for consumers’ personal noncommercial use, and may not be used for any purpose other than to identify prospective properties consumers may be interested in purchasing.