49 Holly Hill Drive, Mercer Island, WA 98040
- $7,650,000
- 4
- BD
- 3
- BA
- 4,480
- SqFt






Listing courtesy of COMPASS.
- List Price
- $7,650,000
- Status
- ACTIVE
- MLS#
- 2570474
- Days on Market
- 0
- Bedrooms
- 4
- Baths
- 2.75
- Finished SqFt
- 4,480
- Area Total SqFt
- 4480
- Annual Tax Ammount
- 45257
- Lot Size (sq ft)
- 26,189
- Fireplace
- Yes
- Sewer
- Sewer Connected
Property Description
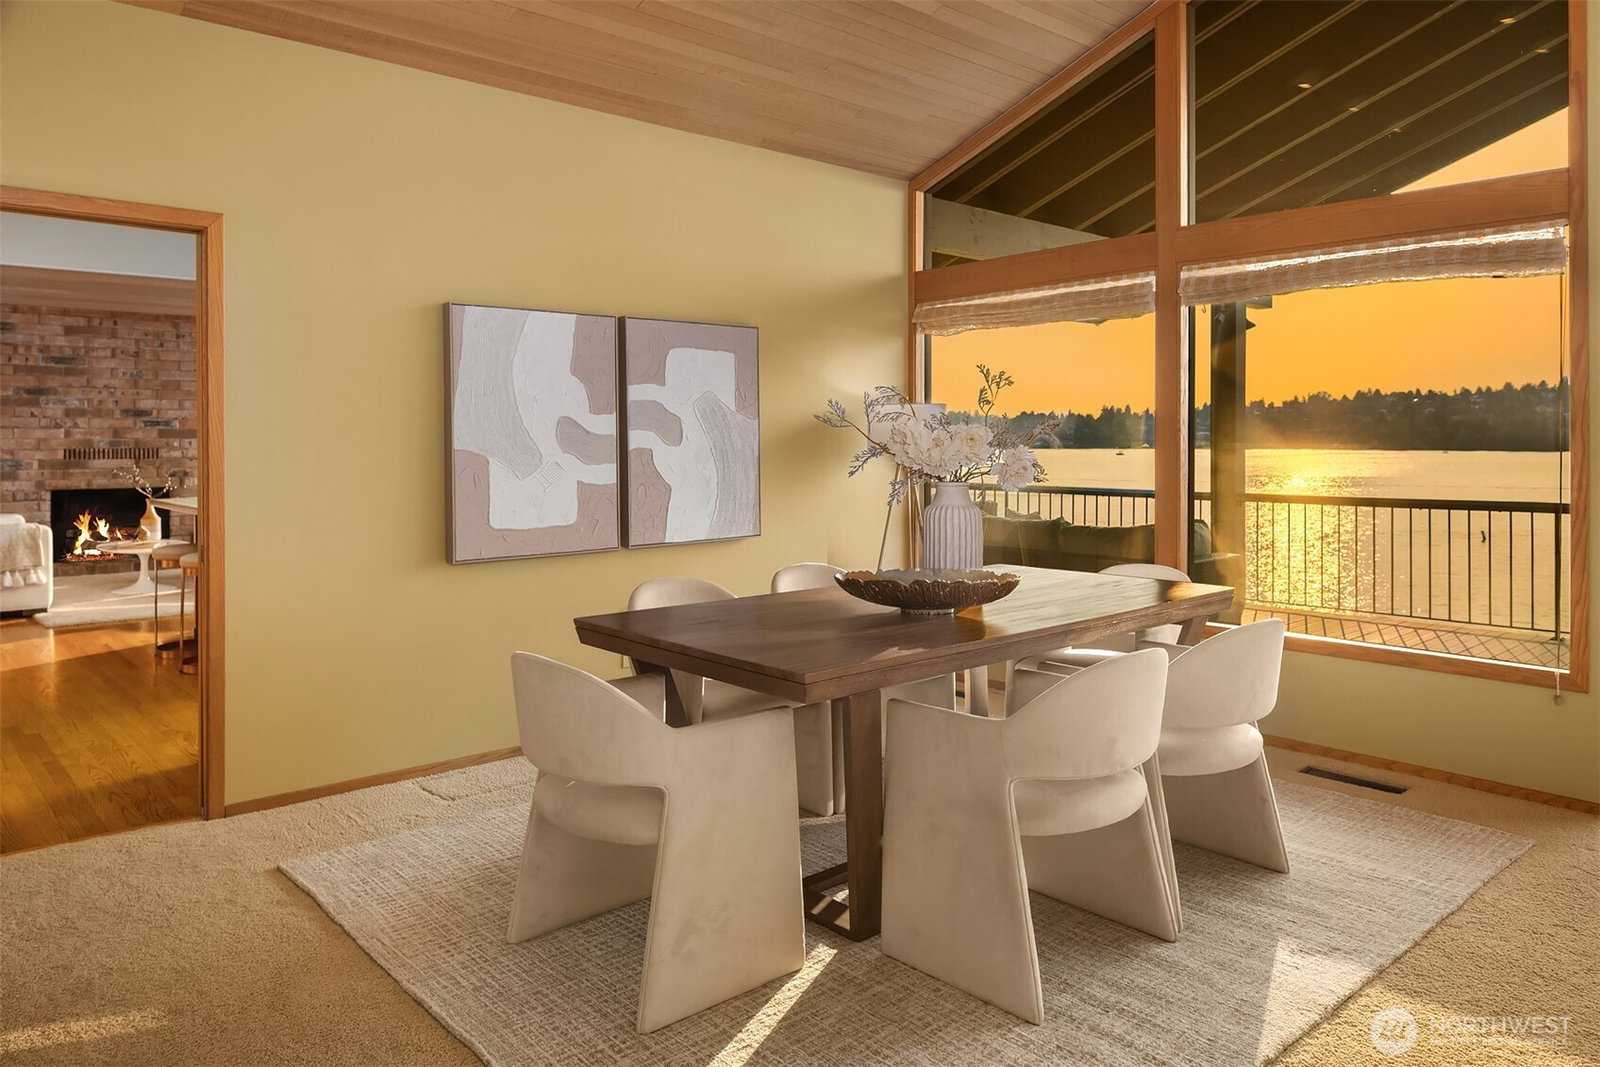
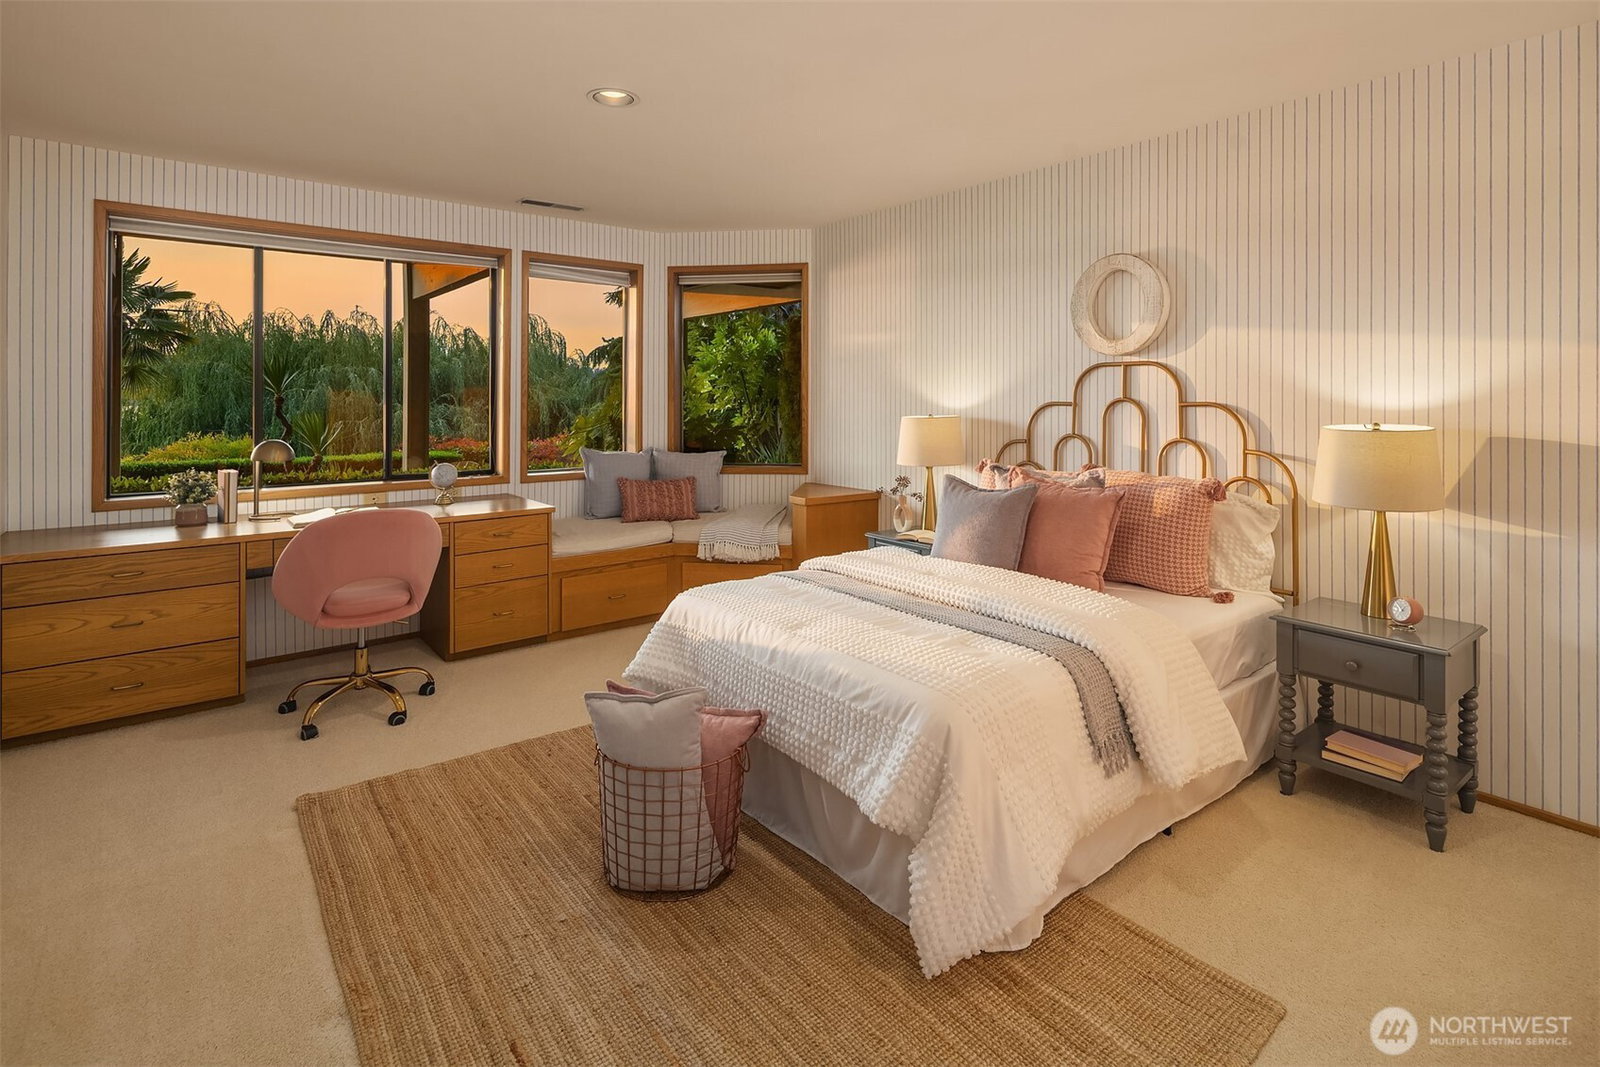
Pristine Westside Waterfront! Available for the first time in 34 years, this impeccably maintained estate spans over half an acre with 95’ of premier Mercer Island shoreline. A private dock with covered boat lift, level play lawn, expansive deck and patio create exceptional spaces for entertaining, relaxing and enjoying life on the lake - from sunny afternoons to spectacular evening sunsets. Inside, vaulted ceilings and walls of windows frame sparkling lake and city views. An ideal floorplan offers effortless flow between the light-filled kitchen and living spaces, each thoughtfully oriented to the water. Luxurious primary suite with office, en suite bath and walk-in closet, plus a second bedroom on the main. The lower level features a spacious rec room with wet bar, two additional bedrooms with built-ins and generous storage. A bubbling fountain and beautifully landscaped grounds enhance the serene setting. Oversized 3-car garage and generator. Privately positioned at the end of a quiet lane in a coveted westside location - an extraordinary opportunity to own a truly special piece of Mercer Island waterfront.
Additional Information
- Community
- South End
- Style
- 16 - 1 Story w/Bsmnt.
- Basement
- Daylight, Finished
- Year Built
- 1985
- Total Covered Parking
- 3
- Parking Spaces
- 3
- Waterfront
- Yes
- Waterfront Description
- Low Bank, Lake
- View
- City, Lake, Territorial
- Roof
- Shake
- Site Features
- Cable TV, Deck, Dock, Gas Available, High Speed Internet, Moorage, Patio, Sprinkler System
- Tax Year
- 2025
- School District
- Mercer Island
- Elementary School
- Buyer To Verify
- Middle School
- Islander Mid
- High School
- Mercer Isl High
- Potential Terms
- Cash, Conventional
- Interior Features
- Bath Off Primary, Dbl Pane/Storm Window, Dining Room, Fireplace, French Doors, Jetted Tub, Security System, Skylight(s), Vaulted Ceiling(s), Walk-In Closet(s), Water Heater, Wet Bar, Wine/Beverage Refrigerator, Wired for Generator
- Flooring
- Ceramic Tile, Hardwood, Carpet
- Driving Directions
- South on Island Crest Way, right onto Merrimount Dr, left onto W Mercer Way, right onto Holly Hill Dr, follow sign for 49 and down to the very end of the drive.
- Appliance
- Dishwasher, Disposal, Double Oven, Dryer, Microwave, Refrigerator, Stove(s)/Range(s), Trash Compactor, Washer
- Appliances Included
- Dishwasher(s), Double Oven, Dryer(s), Garbage Disposal, Microwave(s), Refrigerator(s), Stove(s)/Range(s), Trash Compactor, Washer(s)
- Water Heater Location
- Basement room
- Water Heater Type
- Electric
- Energy Source
- Electric
 Based on information submitted to the MLS GRID as of . All data is obtained from various sources and may not have been verified by broker or MLS GRID. Supplied Open House Information is subject to change without notice. All information should be independently reviewed and verified for accuracy. Properties may or may not be listed by the office/agent presenting the information.IDX information is provided exclusively for consumers’ personal noncommercial use, and may not be used for any purpose other than to identify prospective properties consumers may be interested in purchasing.