12838 NE 73rd Street, Kirkland, WA 98033
- $2,275,000
- 4
- BD
- 3
- BA
- 2,490
- SqFt




Listing courtesy of Better Properties Kent LLC.
- List Price
- $2,275,000
- Status
- ACTIVE
- MLS#
- 2566231
- Days on Market
- 0
- Bedrooms
- 4
- Baths
- 2.5
- Finished SqFt
- 2,490
- Area Total SqFt
- 2490
- Annual Tax Ammount
- 13743
- Lot Size (sq ft)
- 11,353
- Fireplace
- Yes
- Sewer
- Sewer Connected
Property Description
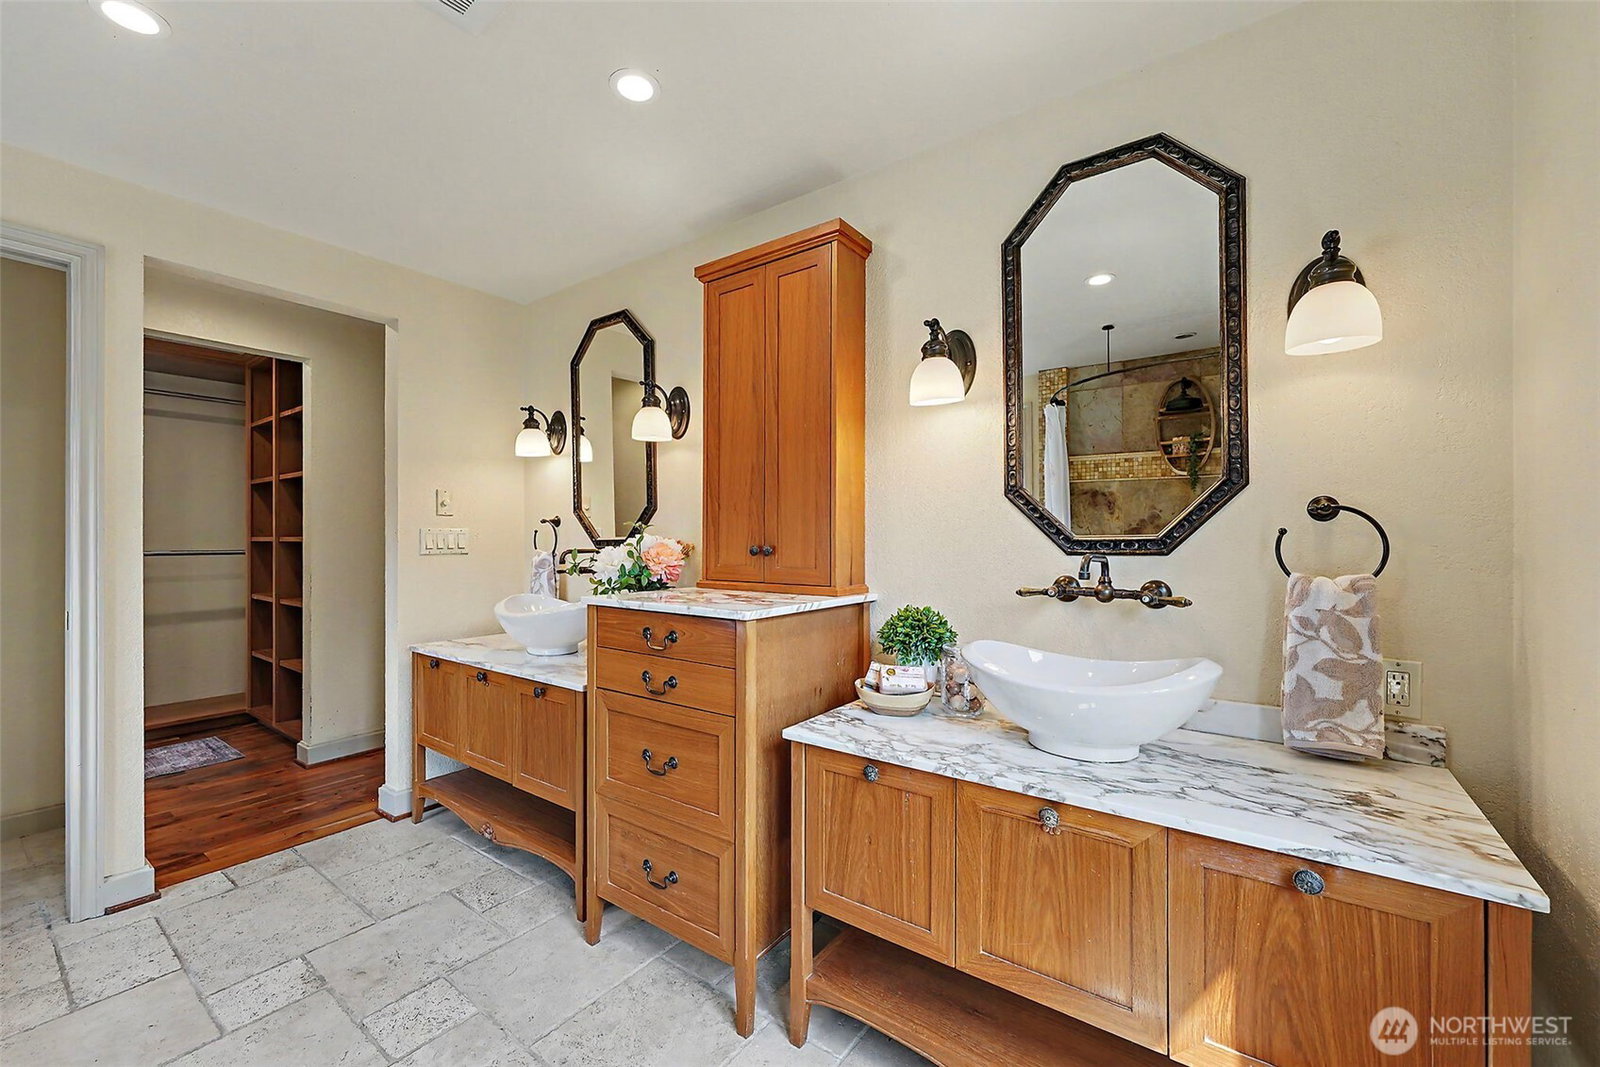
Welcome to a truly one-of-a-kind home in Kirkland’s desirable Rose Hill neighborhood! Thoughtfully remodeled with warmth, character and custom details throughout, this 4-bedroom home is anything but cookie-cutter. The heart of the home is the expansive chef’s kitchen featuring a professional Wolf range, generous cabinetry, farmhouse sink, stone counters and an impressive oversized island/bar with seating for six. Arched openings connect the kitchen to spacious living and dining areas, where rich hardwood floors, custom built-ins and a brick fireplace create an inviting place to gather. Multiple French doors and abundant windows bring in natural light and open to outdoor living spaces surrounded by mature greenery. A dedicated office with built-in desk and cabinetry makes working from home easy. Flexible bedroom layout includes an upstairs primary suite plus a second ensuite downstairs—ideal for guests, extended living or added privacy—along with two additional bedrooms and a hall bath. Convenient laundry with utility sink and storage. Don't miss the spacious carriage-style detached garage with attic storage and four full size doors. A distinctive Rose Hill home filled with craftsmanship, charm and spaces designed for everyday living and entertaining.
Additional Information
- Community
- Rose Hill
- Style
- 12 - 2 Story
- Basement
- None
- Year Built
- 1971
- Total Covered Parking
- 2
- Parking Spaces
- 2
- View
- Territorial
- Roof
- Composition
- Site Features
- Cable TV, Deck, Fenced-Fully, Gas Available, Patio
- Tax Year
- 2025
- School District
- Lake Washington
- Elementary School
- Rose Hill Elem
- Middle School
- Rose Hill Middle
- High School
- Lake Wash High
- Potential Terms
- Cash, Conventional, FHA, VA Loan
- Interior Features
- Second Primary Bedroom, Bath Off Primary, Dbl Pane/Storm Window, Dining Room, Fireplace, French Doors, High Tech Cabling, Security System, Walk-In Closet(s)
- Flooring
- Hardwood, Stone
- Driving Directions
- East on 70th off 405, north on 130th, left on 73rd, home will be on your right.
- Appliance
- Dishwasher, Disposal, Dryer, Refrigerator, Stove(s)/Range(s), Washer
- Appliances Included
- Dishwasher(s), Dryer(s), Garbage Disposal, Refrigerator(s), Stove(s)/Range(s), Washer(s)
- Energy Source
- Electric
 Based on information submitted to the MLS GRID as of . All data is obtained from various sources and may not have been verified by broker or MLS GRID. Supplied Open House Information is subject to change without notice. All information should be independently reviewed and verified for accuracy. Properties may or may not be listed by the office/agent presenting the information.IDX information is provided exclusively for consumers’ personal noncommercial use, and may not be used for any purpose other than to identify prospective properties consumers may be interested in purchasing.