37525 39th Avenue S, Auburn, WA 98001
- $615,000
- 3
- BD
- 2
- BA
- 1,608
- SqFt




Listing courtesy of Skyline Properties, Inc..
- List Price
- $615,000
- Status
- ACTIVE
- MLS#
- 2566013
- Days on Market
- 0
- Bedrooms
- 3
- Baths
- 1.75
- Finished SqFt
- 1,608
- Area Total SqFt
- 1608
- Annual Tax Ammount
- 5787.91
- Internet Provider
- Xfinity
- Lot Size (sq ft)
- 17,040
- Fireplace
- Yes
- Sewer
- Septic Tank
Property Description
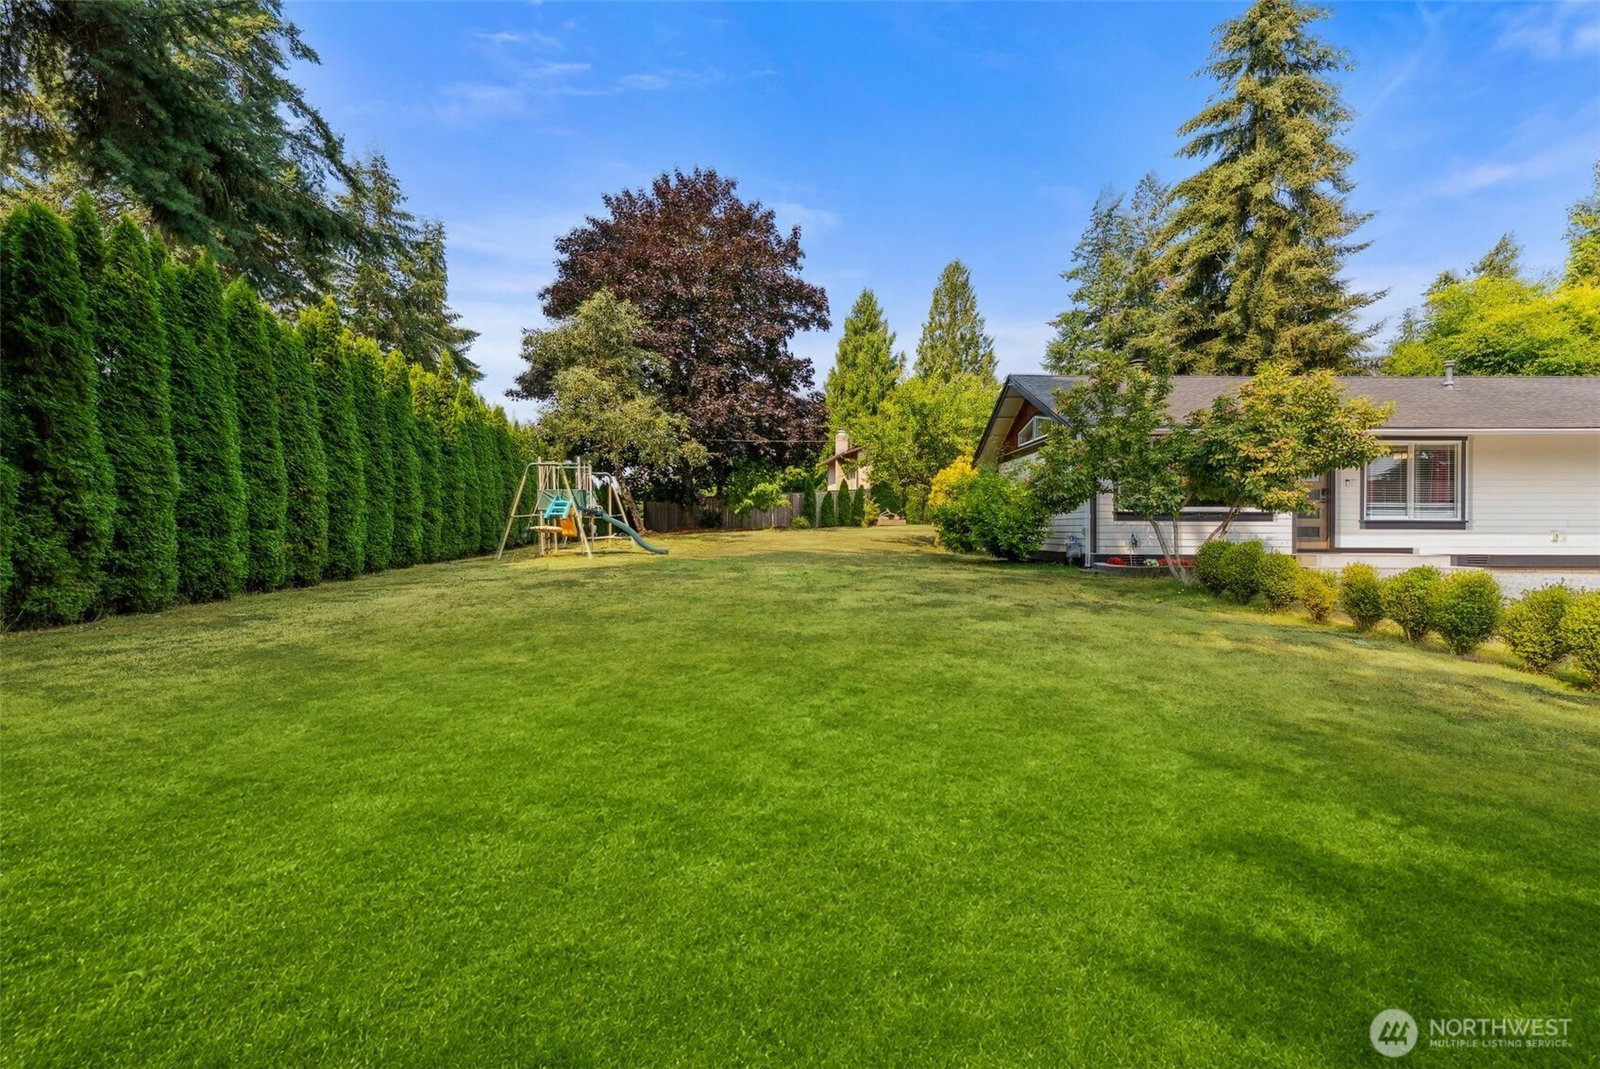
Welcome to a beautifully maintained home set on a spacious lot with no HOA, offering exceptional parking and versatility from the moment you arrive. An expansive carport and oversized driveway provide abundant parking for multiple vehicles. The impressive 680 sq. ft. garage with tall doors is ideal for oversized vehicles, a workshop, storage, or hobbies, the property is thoughtfully equipped for the seamless installation of an electric vehicle charging station. Step inside to a warm and inviting interior featuring a cozy wood-burning fireplace, creating the perfect ambiance for relaxing evenings. The thoughtfully designed layout includes a spacious primary suite with a walk-in closet, a generous walk-in pantry, and comfortable living spaces throughout. The backyard is the true highlight of this home. Enjoy the expansive patio overlooking the large yard, perfect for entertaining, relaxing, or enjoying peaceful mornings. The detached sauna creates your own private spa-like retreat, offering a rare space to unwind and recharge without ever leaving home. Whether you're hosting friends or enjoying a quiet evening, this exceptional outdoor retreat is designed to be enjoyed year-round. An updated roof provides added peace of mind for years to come.
Additional Information
- Community
- Jovita
- Style
- 10 - 1 Story
- Basement
- None
- Year Built
- 1975
- Total Covered Parking
- 1
- Parking Spaces
- 1
- Roof
- Composition
- Site Features
- Deck, Fenced-Partially, Patio, RV Parking, Shop
- Tax Year
- 2026
- School District
- Auburn
- Elementary School
- Buyer To Verify
- Middle School
- Buyer To Verify
- High School
- Buyer To Verify
- Potential Terms
- Cash, Conventional, FHA, VA Loan
- Interior Features
- Fireplace, Pantry, Sauna, Skylight(s), Vaulted Ceiling(s), Walk-In Closet(s)
- Flooring
- Hardwood
- Driving Directions
- GPS friendly.
- Appliance
- Dishwasher, Microwave, Refrigerator, Stove(s)/Range(s)
- Appliances Included
- Dishwasher(s), Microwave(s), Refrigerator(s), Stove(s)/Range(s)
- Energy Source
- Electric
 Based on information submitted to the MLS GRID as of . All data is obtained from various sources and may not have been verified by broker or MLS GRID. Supplied Open House Information is subject to change without notice. All information should be independently reviewed and verified for accuracy. Properties may or may not be listed by the office/agent presenting the information.IDX information is provided exclusively for consumers’ personal noncommercial use, and may not be used for any purpose other than to identify prospective properties consumers may be interested in purchasing.