3500 NE 162nd Street, Lake Forest Park, WA 98155
- $1,275,000
- 5
- BD
- 4
- BA
- 3,830
- SqFt




Listing courtesy of Boardwalk Real Estate, LLC.
- List Price
- $1,275,000
- Status
- ACTIVE
- MLS#
- 2561195
- Days on Market
- 0
- Bedrooms
- 5
- Baths
- 3
- Finished SqFt
- 3,830
- Area Total SqFt
- 3880
- Annual Tax Ammount
- 13701
- Internet Provider
- xfinity
- Lot Size (sq ft)
- 22,192
- Fireplace
- Yes
- Sewer
- Sewer Connected
Property Description
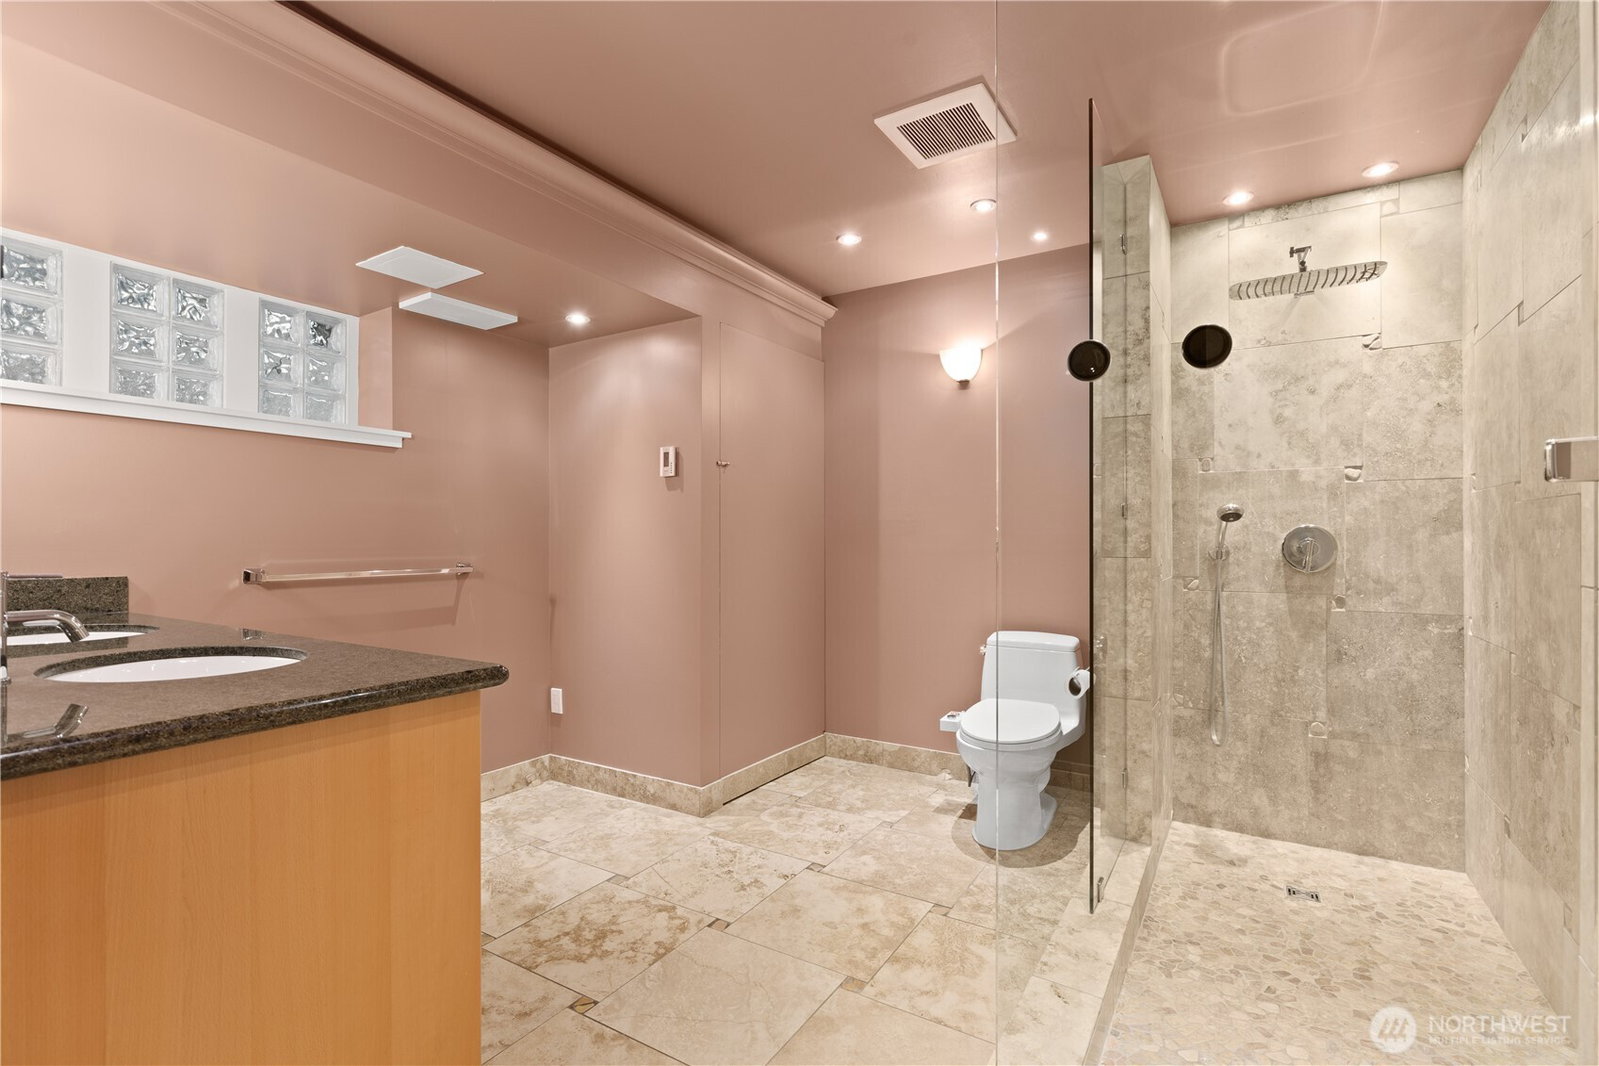
Welcome to this exceptional Lake Forest Park retreat, where this beautifully updated 5-bedroom, 3 bath home sits on a private ½-acre estate surrounded by peaceful greenery. The remodeled chef's kitchen features a Sub-Zero refrigerator/freezer, dual ovens, custom cabinetry, designer backsplash, and accent lighting, all flowing seamlessly into the spacious family room. Hardwood floors, a formal living room with a wood-burning fireplace, and an elegant dining room create inviting spaces for everyday living and entertaining. French doors open to two covered view decks overlooking a tranquil forested backdrop - offering exceptional privacy with no neighboring homes in sight. Upstairs, the luxurious primary suite boasts a spa-inspired bath with heated floors, a large glass shower with dual shower heads, and designer finishes. Two additional bedrooms and a charming guest bath with a clawfoot tub complete the upper level, along with new carpet throughout. The daylight lower level offers a fully equipped MIL suite with two bedrooms, a beautifully appointed bath featuring dual sinks, heated floors, and a large walk-in shower - ideal for guests or multigenerational living. Additional highlights include Air Conditioning, fresh interior paint, a spacious laundry room with front-loaders, laundry chute, custom tile flooring, abundant storage, a tiered garden, swim spa, EV chargers, highly desirable schools, and eligibility to apply for Sheridan Beach Club Associate Membership. Welcome home!
Additional Information
- Community
- Sheridan
- Style
- 18 - 2 Stories w/Bsmnt
- Basement
- Finished
- Year Built
- 1983
- Total Covered Parking
- 2
- Parking Spaces
- 4
- View
- Territorial
- Roof
- Metal
- Site Features
- Cable TV, Deck, Electric Car Charging, Fenced-Partially, Gas Available, High Speed Internet, Hot Tub/Spa
- Tax Year
- 2026
- School District
- Shoreline
- Elementary School
- Briarcrest Elem
- Middle School
- Kellogg Mid
- High School
- Shorecrest High
- Potential Terms
- Cash, Conventional, FHA, VA Loan
- Interior Features
- Second Kitchen, Bath Off Primary, Dbl Pane/Storm Window, Dining Room, Fireplace, French Doors, Skylight(s), Walk-In Closet(s), Water Heater
- Flooring
- Ceramic Tile, Hardwood, Vinyl Plank, Carpet
- Driving Directions
- GPS Friendly
- Appliance
- Dishwasher, Disposal, Double Oven, Dryer, Refrigerator, Stove(s)/Range(s), Washer
- Appliances Included
- Dishwasher(s), Double Oven, Dryer(s), Garbage Disposal, Refrigerator(s), Stove(s)/Range(s), Washer(s)
- Water Heater Location
- Garage
- Water Heater Type
- Tankless
- Energy Source
- Natural Gas
 Based on information submitted to the MLS GRID as of . All data is obtained from various sources and may not have been verified by broker or MLS GRID. Supplied Open House Information is subject to change without notice. All information should be independently reviewed and verified for accuracy. Properties may or may not be listed by the office/agent presenting the information.IDX information is provided exclusively for consumers’ personal noncommercial use, and may not be used for any purpose other than to identify prospective properties consumers may be interested in purchasing.