1870 SE 12th Street Unit #701, North Bend, WA 98045
- $965,000
- 4
- BD
- 4
- BA
- 1,841
- SqFt



Listing courtesy of eXp Realty.
- List Price
- $965,000
- Status
- ACTIVE
- MLS#
- 2560832
- Days on Market
- 0
- Bedrooms
- 4
- Baths
- 3
- Finished SqFt
- 1,841
- Fireplace
- Yes
- Area Total SqFt
- 1841
- Annual Tax Ammount
- 8203
- Internet Provider
- XFinity
Property Description
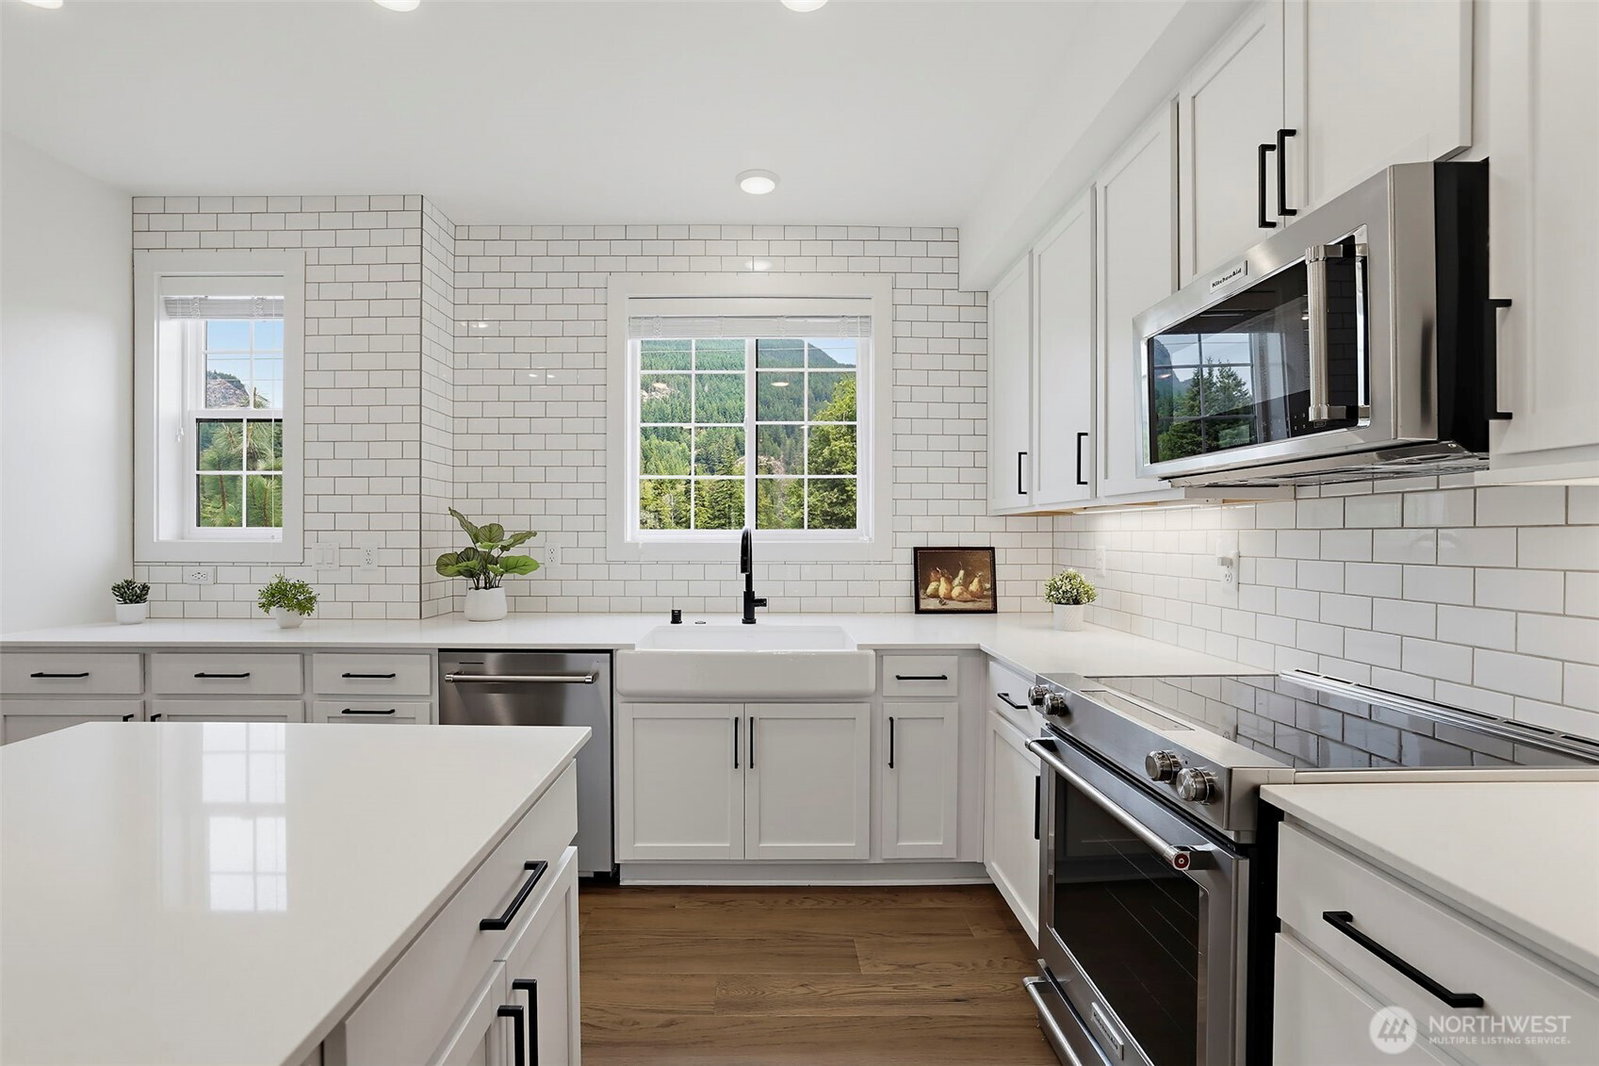
Discover the North Bend lifestyle in this beautifully appointed end-unit townhome in Timberstone. Perfectly positioned along the Snoqualmie Valley Trail with direct access to miles of hiking and biking, and just moments from the Snoqualmie River, Mount Si, downtown North Bend, and I-90. Whether you're searching for a primary residence, weekend retreat, or a could be two primary suite style living, this home offers an unbeatable location for outdoor enthusiasts.Featuring 4-bedroom, 3.5-bath home features 1,841 square feet of thoughtfully designed living space, a spacious 2-car garage plus driveway parking, and an open-concept floor plan. The kitchen showcases quartz countertops, white cabinetry, stainless steel appliances, and full-height subway tile backsplash. Relax in the inviting living room with a cozy fireplace, or retreat to the elegant primary suite featuring a spa-inspired bath with floor-to-ceiling tile. Beautifully finished guest bathroom also offers floor-to-ceiling tile, adding a touch of luxury throughout.Lovingly maintained and lightly lived in as a seasonal second home, this residence shows like new. Experience modern comfort surrounded by the natural beauty, recreation, and small-town charm that make North Bend one of the Pacific Northwest's most sought-after destinations.
Additional Information
- Community
- North Bend
- Building Name
- Timberstone Condominium
- Style
- 32 - Townhouse
- Year Built
- 2023
- Parking Spaces
- 2
- View
- Mountains, Territorial
- Roof
- Composition
- Unit Features
- Balcony/Deck/Patio, End Unit, Insulated Windows, Primary Bath, Sprinkler System, Walk-in Closet
- Tax Year
- 2025
- HOA Dues
- $218
- School District
- Snoqualmie Valley
- Elementary School
- Buyer To Verify
- Middle School
- Buyer To Verify
- High School
- Buyer To Verify
- Potential Terms
- Cash, Conventional, FHA, VA Loan
- Interior Features
- Cooking-Electric, End Unit, Fireplace, Insulated Windows, Primary Bathroom, Sprinkler System, Walk-In Closet(s), Water Heater
- Flooring
- Ceramic Tile, Laminate, Carpet
- Driving Directions
- From I-90 take exit 32 at 436th AVE SE & head North towards Mt. Si. Travel approximately 1/2 mile. At second roundabout take the first exit. Timberstone is located on your left on North Bend Way.
- Appliance
- Dishwasher, Disposal, Microwave, Refrigerator, Stove(s)/Range(s)
- Appliances Included
- Dishwasher(s), Garbage Disposal, Microwave(s), Refrigerator(s), Stove(s)/Range(s)
- Water Heater Location
- Garage
- Water Heater Type
- Electric
- Energy Source
- Electric
 Based on information submitted to the MLS GRID as of . All data is obtained from various sources and may not have been verified by broker or MLS GRID. Supplied Open House Information is subject to change without notice. All information should be independently reviewed and verified for accuracy. Properties may or may not be listed by the office/agent presenting the information.IDX information is provided exclusively for consumers’ personal noncommercial use, and may not be used for any purpose other than to identify prospective properties consumers may be interested in purchasing.