20293 62nd Way NE, Kenmore, WA 98028
- $945,000
- 4
- BD
- 3
- BA
- 1,910
- SqFt




Listing courtesy of Icon Group.
- List Price
- $945,000
- Status
- ACTIVE
- MLS#
- 2544904
- Price Change
- ▼ $14,000 1788473873
- Days on Market
- 77
- Bedrooms
- 4
- Baths
- 2.5
- Finished SqFt
- 1,910
- Area Total SqFt
- 1910
- Annual Tax Ammount
- 9644
- Lot Size (sq ft)
- 5,307
- Fireplace
- Yes
- Sewer
- Sewer Connected
Property Description
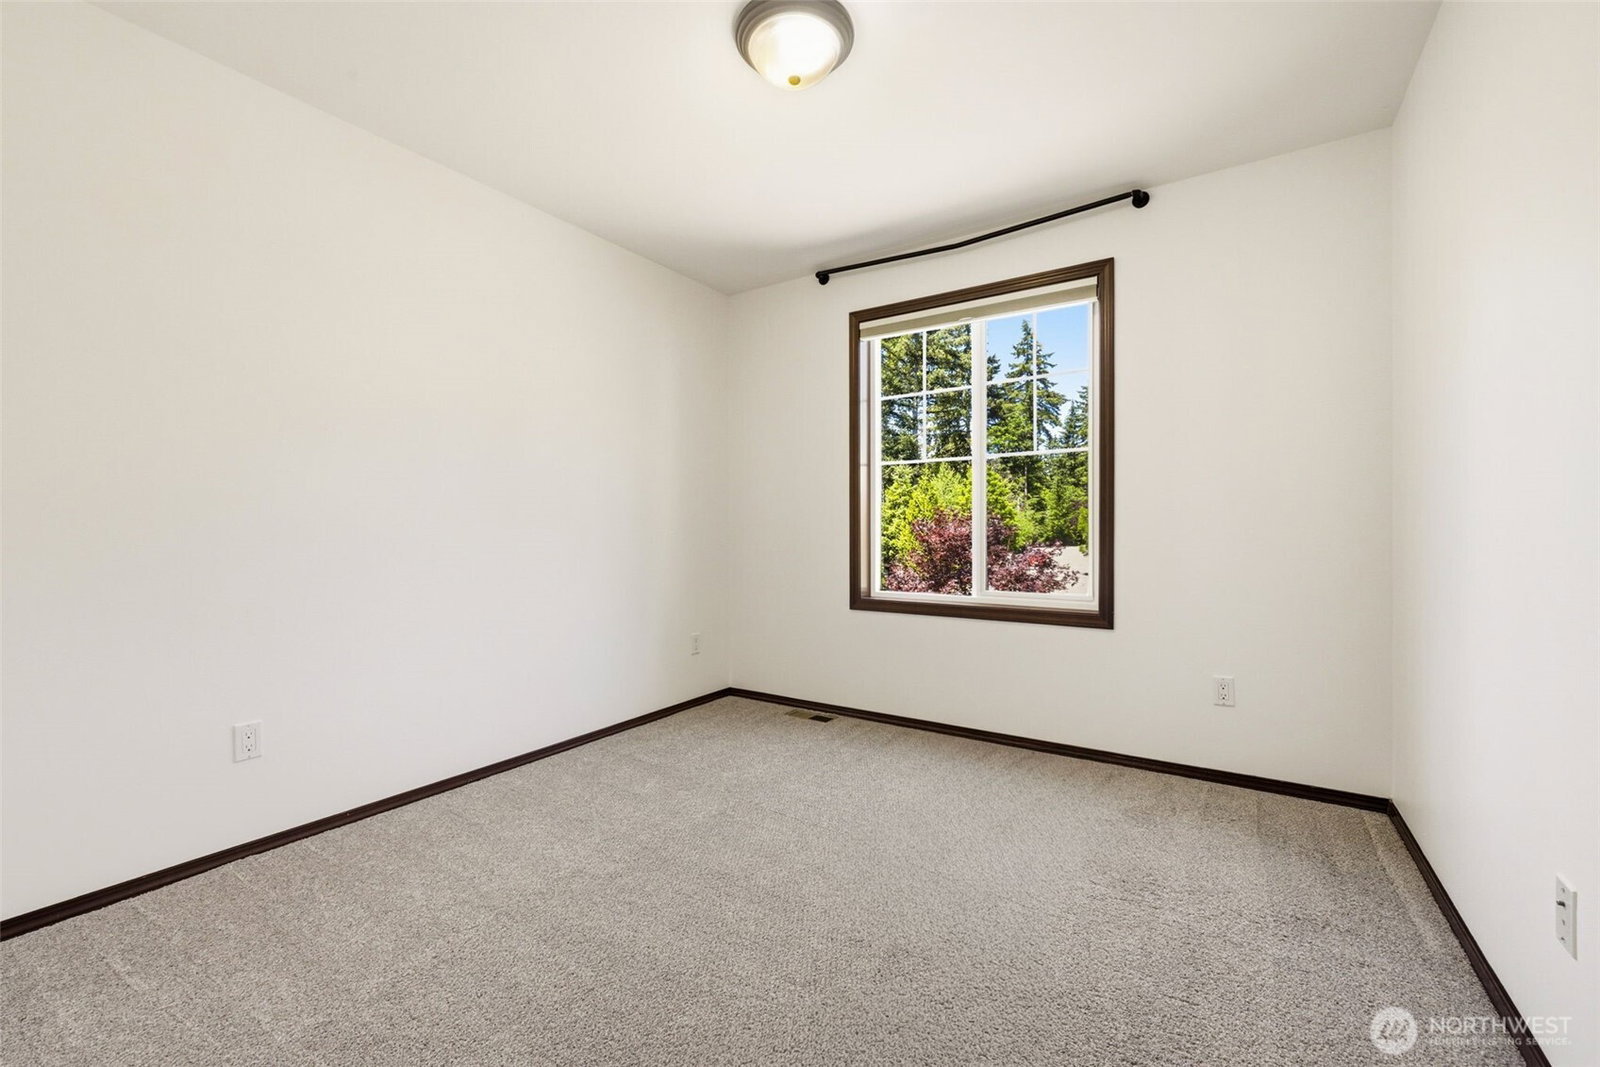
Four bedrooms. Three-car garage. Move-in ready! If you've been searching Kenmore for a home that combines modern construction with the space and functionality homeowners actually need, this one deserves a closer look. Located in Creekside on a quiet cul-de-sac, this 4 bed, 2.5 bath home offers 1,910 sqft of comfortable and functional living space, a rare 3-car garage, and a beautifully refreshed interior. Fresh interior and exterior paint, new landscaping, and a newer Trex deck mean the big projects are already done, leaving you more time to enjoy the home. Located in a highly desirable neighborhood, with an award winning school district, near every day amenities, major communing routes, and beautiful parks!
Additional Information
- Community
- Kenmore
- Style
- 12 - 2 Story
- Basement
- None
- Year Built
- 2010
- Total Covered Parking
- 3
- Parking Spaces
- 3
- View
- Territorial
- Roof
- Composition
- Site Features
- Patio
- Tax Year
- 2025
- HOA Dues
- $31
- School District
- Northshore
- Elementary School
- Lockwood Elem
- Middle School
- Kenmore Middle School
- High School
- Bothell Hs
- Potential Terms
- Cash, Conventional, FHA, VA Loan
- Interior Features
- Bath Off Primary, Dbl Pane/Storm Window, Dining Room, Fireplace, Vaulted Ceiling(s), Walk-In Closet(s)
- Flooring
- Hardwood, Vinyl, Carpet
- Driving Directions
- GPS friendly :)
- Appliance
- Dishwasher, Dryer, Microwave, Refrigerator, Stove(s)/Range(s), Washer
- Appliances Included
- Dishwasher(s), Dryer(s), Microwave(s), Refrigerator(s), Stove(s)/Range(s), Washer(s)
- Energy Source
- Natural Gas
 Based on information submitted to the MLS GRID as of . All data is obtained from various sources and may not have been verified by broker or MLS GRID. Supplied Open House Information is subject to change without notice. All information should be independently reviewed and verified for accuracy. Properties may or may not be listed by the office/agent presenting the information.IDX information is provided exclusively for consumers’ personal noncommercial use, and may not be used for any purpose other than to identify prospective properties consumers may be interested in purchasing.